
New Build vs Retrofit: Glazing Choices for Each Path
In 2026, choosing the right glazing strategy depends entirely on whether you are building from the ground up or updating an existing home. New construction gives you the freedom to design every layer of the window assembly from the outset, while retrofits force you to work within the constraints of walls that already stand. Both paths can deliver excellent comfort and lower energy bills, yet the decisions, costs, and sequencing differ sharply.
Orientation remains the single most practical driver of performance. South-facing glass benefits from low-E coatings tuned to admit winter sun while rejecting summer heat. East and west exposures need stronger solar control to tame low-angle glare. North glass, starved of direct sun, can prioritize maximum visible light and insulation. These rules apply to both new builds and retrofits, but the way you achieve them varies.
New-Build Glazing Strategy
For new homes, the smartest move is to specify the complete window system—frame material, insulated glass unit build-up, and orientation-specific coatings—rather than treating glass as an afterthought. Early decisions on frame depth and thermal breaks let architects align the window plane with insulation layers, eliminating thermal bridges before concrete is poured. Typical triple-glazed units now reach whole-window U-values between 0.8 and 1.2 W/m²K in moderate climates, but always verify local code minimums with your building department.
Because you control every detail, you can match coating placement to each façade. A south window might carry a low solar-heat-gain coating on surface two, while the same glass on the west wall receives an additional reflective layer. The result is a house whose glazing works with the sun instead of fighting it. Get quotes from local glaziers early; prices fluctuate with glass size, frame choice, and current material costs.
Retrofit Realities and Sequencing
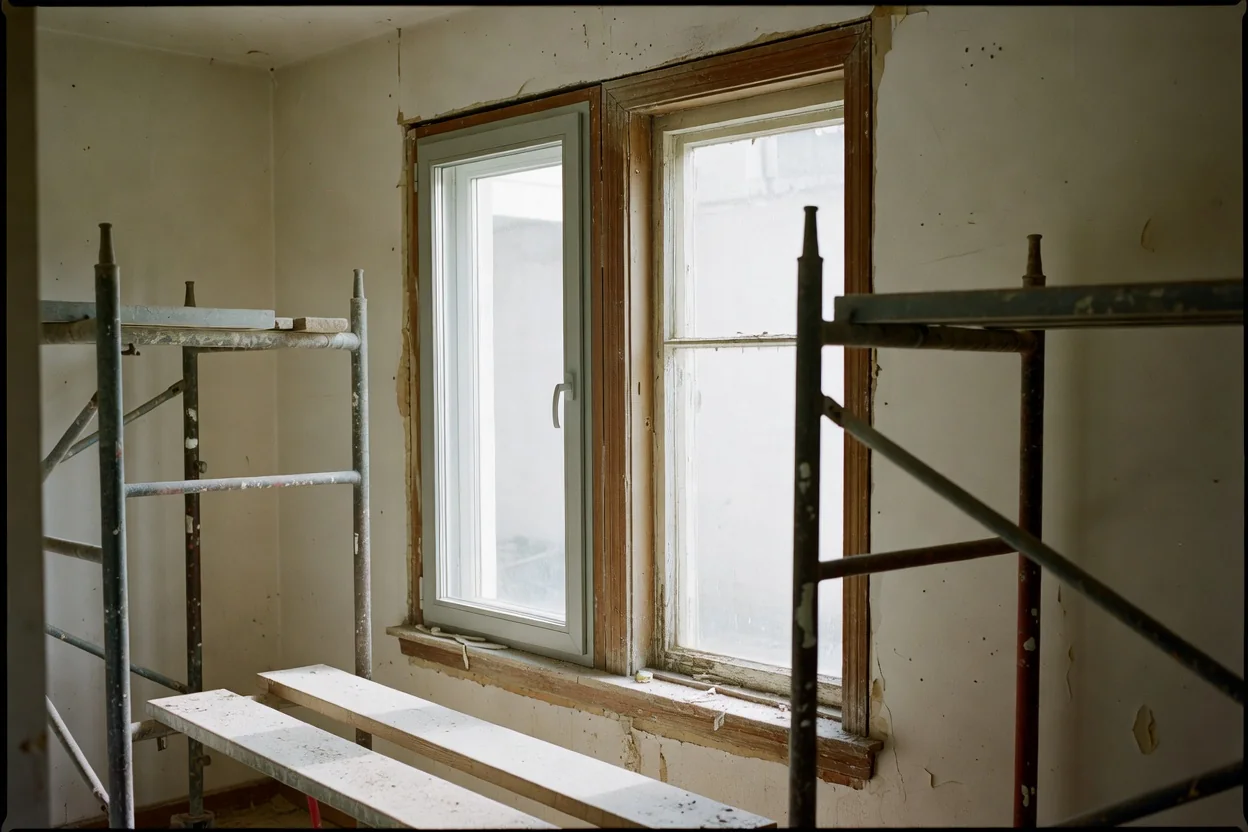
Existing homes usually call for either a simple insulated-glass-unit swap inside the original frames or a full insert window that slides into the old opening. Full-frame replacement—removing the old jambs and installing new ones—offers the cleanest thermal performance but raises costs and disruption. Insert windows preserve interior and exterior trim, keep sightlines close to the original, and can be installed room by room, spreading expense over months or years.
Matching new glass to old frames requires careful measurement of rebate depth and sash weight limits. A modern triple-pane unit can be 30–50 % heavier than single-pane glass it replaces, so reinforcement or lighter double-pane alternatives may be needed. Sightline surprises are common when thicker units push the glass plane forward or back; mock-ups or sample installations prevent regret. Many utility programs still offer incentives for glazing upgrades—check local schemes before ordering.
Common Planning Mistakes
- Ordering all windows at once without testing one room’s comfort and acoustics first
- Ignoring interior shading options until after the glass is installed
- Choosing the cheapest frame material without checking long-term maintenance in your climate
- Failing to coordinate window installation with insulation and air-sealing work
- Overlooking ventilation provisions when high-performance glass reduces natural air exchange
| Aspect | New Build | Retrofit |
|---|---|---|
| Design freedom | Full control of frame depth, thermal breaks, and coatings from day one | Limited by existing openings and structural conditions |
| Typical glazing choice | Triple-glazed units with orientation-specific low-E coatings | Double- or triple-pane inserts or IGU replacement in original frames |
| Installation sequence | Integrated with framing and insulation schedule | Room-by-room to manage cost and disruption |
| Cost driver | Material specification and early coordination | Labour for removal, trimming, and potential structural reinforcement |
| Sightline outcome | Consistent across the house | Must match existing proportions or accept visible change |
| Energy logic | Whole-house thermal-bridge elimination | Targeted upgrades where heat loss is highest; check utility incentives |
Whether you are sketching plans for a new house or refreshing a much-loved older one, glazing remains one of the highest-impact decisions you will make. Treat orientation as your compass, understand the physical limits of each path, and work with local glaziers who know regional weather patterns and code nuances. The result is daylight-filled rooms that feel good in every season without unnecessary expense or surprise.